Skip Main Navigation

2 Bedroom Floorplans


Stockman

Slide 1
Living/ Dining area looking into the kitchen and entryway, featuring grey walls, white trim, high ceilings with exposed vents
Living/ dining area opposite the kitchen featuring wood-inspired floor and large picture windows overlooking downtown KC.
Living and dining room area featuring wrap around kitchen, bathroom, large utility closet, grey walls, white trim
Living room area featuring large picture windows looking to downtown Kansas city
Wrap-around kitchen with dark wood cabinets, stone countertops, black appliances, white subway tile backsplash, high ceiling
Large picture windows overlooking Kansas City. Featuring white trim, grey walls, high ceilings with exposed pipes
Kitchen with dark wood cabinets, black appliances, white subway tile backsplash, industrial style faucet
Kitchen with stone countertops, industrial style faucet and sink, black stove, dark wood cabinets with silver handles
Kitchen with black appliances, wood cabinets with silver handles, stone countertop, high ceilings with exposed vent and pipes
Utility closet with storage nook above, bedroom door featuring large picture window, patterned carpet, grey walls, white trim
Bedroom featuring high ceilings, ceiling fan with light, grey walls, white trim, patterned carpet
Bedroom with attached bathroom, featuring very large walk in closet, large picture window, grey walls, white trim
Bedroom with large picture window, grey walls, patterned carpet, white trim, ceiling fan with light
Bedroom with attached bathroom, large walk in closet, high ceilings, ceiling fan with light, exposed pipes, wall outlets
Large walk in closet with shelf and rack, grey walls, white trim, patterned carpet
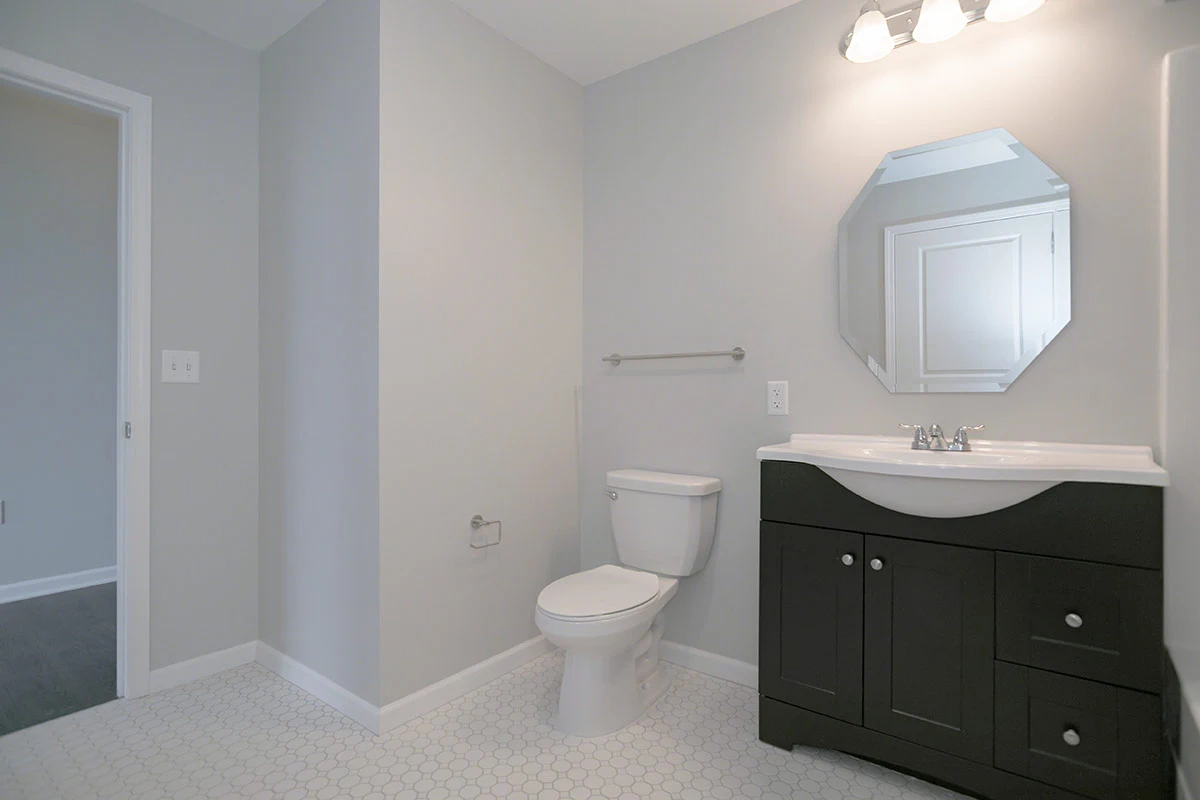
Attached bathroom with toilet, vanity with white countertop and sink, octagon mirror, tub with shower, towel rack
Bathroom with black vanity, white countertop, sink, octagon mirror, tub with shower, grey wall
Bathroom featuring white tile floor arranged in a pattern, toilet paper holder, toilet, vanity, mirror, towel rack
Hallway to second bedroom off of the kitchen featuring ceiling light, grey walls, white trim, wood inspired floors
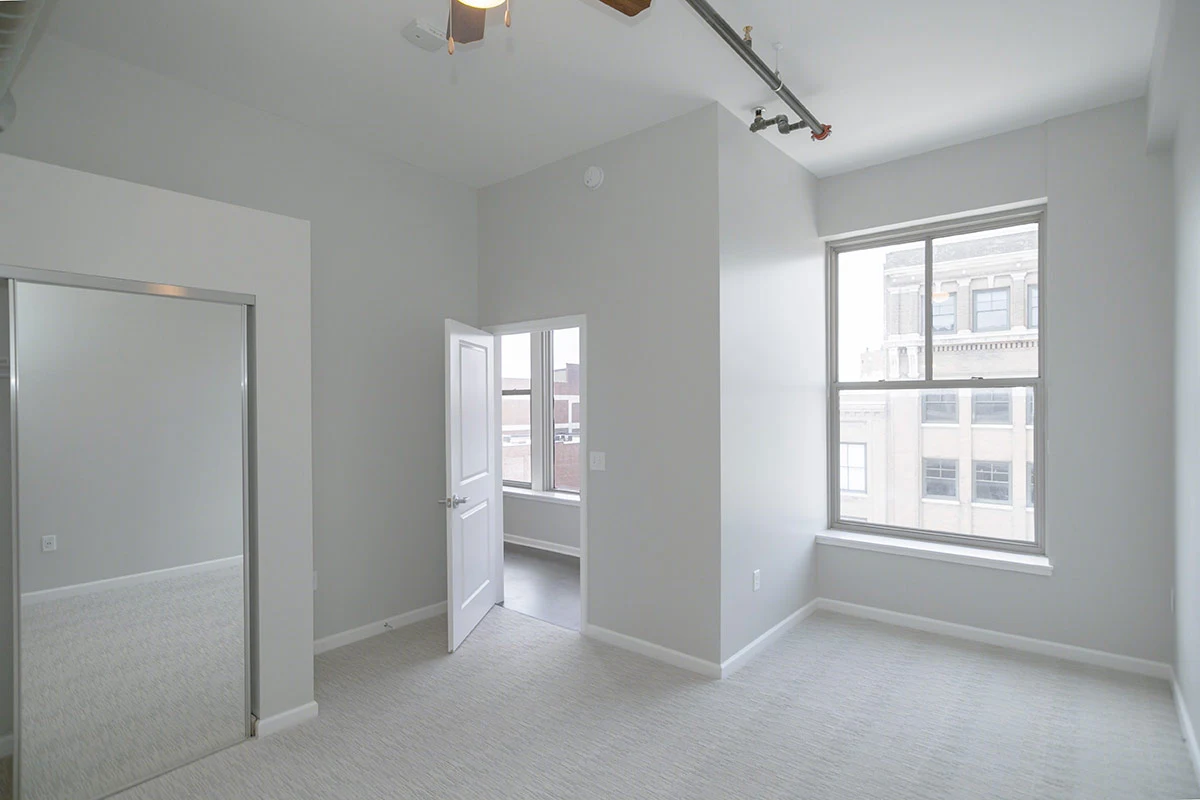
Bedroom off of Kitchen with large picture window, mirrored closet doors, high ceilings with ceiling fan and light, grey wall
Bedroom off of kitchen with attached bathroom, grey walls, white trim, outlets, high ceilings with exposed vents, fan
Bedroom off of Kitchen with large window, patterned carpet, mirrored closet door, white trim, grey walls
Bedroom featuring high ceiling with fan and light, attached bathroom, grey walls, white trim
Bathroom with black vanity and white countertop, sink, silver faucet, octagon mirror, towel rack, white patterned floor tile
Tub with shower, grey walls, toilet, white tile floor arranged in a pattern
Bathroom with grey walls, tub with shower, toilet, towel rack, vanity with sink, octagon mirror, 3-bulb light fixture
Floorplan Diagram

Fedora

Slide 1
Kitchen featuring dark wood cabinets, black appliances, high ceilings, exposed ceiling vent, and a hallway to the front door
Entryway featuring high ceilings, ceiling light, doors on the left side of the hallway, white walls, white trim
View opposite kitchen cabinets featuring 4 large picture windows overlooking downtown KC with an exposed brick half wall.
View from windows showing hallway entrance into Kitchen featuring dark wood cabinets, black stove, subway tile backsplash
View of the kitchen from the hallway, featuring exposed brick half wall, picture windows, high ceiling, exposed vents
View of wrap-around kitchen with black appliances, dark wood cabinets, industrial style sink and faucet, granite countertops
View of the Kitchen featuring black stove, subway tile backsplash, wood-inspired plank floors, exposed ceiling vents
Kitchen opposite picture windows, featuring black appliances, wood cabinets, subway tile backsplash, wood-inspired flooring
Living/Dining area opposite kitchen, with large picture windows, exposed brick half-wall, wood-inspired flooring, grey walls
Bedroom with grey walls, white trim, patterned carpet, high ceiling, exposed vents, ceiling fan, walk-in closet, and bathroom
Bedroom opposite closet, featuring grey walls, white trim, patterned carpet, ceiling fan with light, outlets, bathroom door
Bedroom opposite bathroom door, featuring high ceiling, exposed vents, bedroom door, closet door, grey walls, white trim
Bedroom view of bathroom entry, featuring high ceiling, exposed pipes, outlets, grey walls, white trim
Bathroom with black vanity, white countertops, octagon mirror, silver faucet, toilet, tub with shower, white tile flooring
Bathroom opposite shower featuring black vanity with white countertop, large sink, silver faucet, octagon mirror, grey walls
Bathroom featuring toilet, tub with shower, towel rack, grey walls, white trim, white tile arranged in a pattern
Bedroom with high ceiling, ceiling fan with light, exposed vent, grey walls, white trim, walk-in closet with shelf and rack
Bedroom featuring high ceilings, ceiling fan with light, exposed pipes, grey walls, white trim, patterned carpet, outlets
Bedroom featuring high ceilings, ceiling fan with light, exposed vent, grey walls, patterned carpet, door looking to hallway
Bedroom opposite door featuring walk-in closet with one shelf and rack, grey walls, white trim, high ceilings, exposed pipe
Bathroom featuring black vanity with white countertops, elongated octagon mirror, light fixture, toilet, toilet paper holder
Bathroom featuring vanity with white countertops, silver faucet, octagon mirror, toilet, tub with shower, white floor tiles
Floorplan Diagram

Trilby

Slide 1
Living room area featuring front door, grey walls, white trim, high ceilings with exposed vents, breaker box, doors to rooms
Living room area opposite front door, featuring large picture window, bedroom door to the left, and wood-inspired plank floor
Living and kitchen areas opposite picture window featuring bathroom door, bedroom door, dark cabinets, black appliances
Living area featuring large picture window, bedroom door to the right, high ceilings with exposed vents and pipes, grey walls
Living area with bedroom doors to the right and left, bathroom door adjacent to the right bedroom, high ceilings, grey walls
Kitchen/Living area featuring dark cabinets, black kitchen appliances, wood inspired floors, bedroom and bathroom doors
Kitchen featuring black appliances, dark wood cabinets, granite countertops, industrial style faucet, subway tile backsplash
Living area opposite kitchen featuring bedroom door, grey walls, white trim, wood-inspired flooring, and high ceilings
Kitchen area featuring granite countertops, dark wood cabinets with silver handles, industrial style sink and faucet
Kitchen with black stove and dishwasher, dark wood cabinets, subway tile backsplash, high ceilings with exposed pipes
Bedroom with grey walls and white trim, patterned carpet, ceiling fan, walk-in closet with one shelf and rack, exposed pipes
Bedroom opposite door featuring ceiling fan with light, high ceiling with exposed pipe, grey walls, white trim, outlets
Bedroom featuring walk in closet, patterned carpet, ceiling fan with light, high ceilings with exposed pipes, wall outlets
Bedroom with grey walls, white trim, patterned carpet, ceiling fan with light, high ceilings with exposed pipes, wall outlets
Bathroom featuring black vanity with white countertops and sink, octagon mirror, 3-bulb light fixture, toilet, grey walls
Bathroom view from door, featuring vanity and sink, octagon mirror, toilet, tub with shower, white tile flooring
Tub with shower, towel rack, toilet, vanity with white countertops
Bedroom featuring walk in closet, private bathroom, grey walls, white trim, patterned carpet, ceiling fan with light
Bedroom with large picture window featuring a view of downtown Kansas City. Grey walls, white trim, high ceilings with fan
Bedroom view from picture window, featuring walk-in closet with storage nook above, private bathroom with vanity and mirror
Private bathroom featuring vanity with white countertops and sink, octagon mirror, 3-bulb light fixture, toilet, tile floors
Private bathroom tub with shower, towel rack, toilet, grey walls
Bathroom featuring tub with shower, toilet, vanity with white countertops and sink, octagon mirror, white tile flooring
Floorplan Diagram

Trilby with Balcony

Slide 1
Living area showing front door, bedroom and bathroom doors, kitchen, high ceiling, wood-inspired flooring, exposed vents
Living room featuring high ceilings with exposed vents and pipes, grey walls, white trim, french door leading to balcony
Living room featuring doors to bathroom, utility closet, and a bedroom. High ceilings with exposed vent and pipes, grey walls
View of Living/Kitchen area featuring French door leading to balcony, large picture window in kitchen, open door to bedroom
View of living room/ entry area featuring dark wood front door, utility closet, breaker box, bedroom doors, bathroom door
Living room area looking into kitchen and bedroom/bathroom doors. Featuring wood-inspired plank flooring, grey walls
Kitchen featuring dark wood cabinets, silver handles, black appliances, industrial style faucet, white subway tile backsplash
Living room area opposite kitchen, featuring large picture window overlooking downtown Kansas City, high ceilings, grey walls
Kitchen featuring stone countertops, dark wood cabinets, industrial faucet, black stove and fridge, white tile backsplash
Kitchen with white subway tile backsplash, black dishwasher, stone countertops, high ceilings with exposed vents and pipes
Bedroom with grey walls, white trim, patterned tan and grey carpet, ceiling fan with light, exposed pipes, outlets
Bedroom view from door, featuring ceiling fan with light, high ceilings with exposed pipes, outlets, grey walls, white trim
Bedroom including walk-in closet with shelf and rack, ceiling fan with light, grey walls, high ceilings with smoke detector
Bedroom with grey walls, white trim, high ceilings with exposed pipes, wall vent, patterned carpet, and outlets
Bathroom off of Kitchen featuring black vanity with white countertops and sink, octagon mirror, 3-bulb light fixture, toilet
Bathroom view of the tub with shower, toilet, towel rack, grey walls
Bathroom vanity with white countertops, silver faucet, octagon mirror, toilet, white floor tile arranged in a pattern
Master bedroom featuring high ceilings, ceiling fan with light, exposed vents and pipes, bathroom, grey walls, white trim
Master bedroom with grey walls, white trim, patterned carpet, high ceilings with fan, exposed pipes, wall outlets
Master bedroom with bathroom, grey walls, white trim, patterned carpets, ceiling fan with light, exposed vent and pipes
Bedroom with grey walls, white trim, wall outlets, patterned tan and grey carpet, ceiling fan with light, exposed vents
Bathroom including vanity and sink, octagon mirror, toilet, tub with shower, tile floor arranged in a pattern, towel rack
Master bathroom with grey walls, white trim, toilet, black vanity with toilet paper holder, sink and faucet, octagon mirror
Master bathroom tub with shower, toilet, grey walls
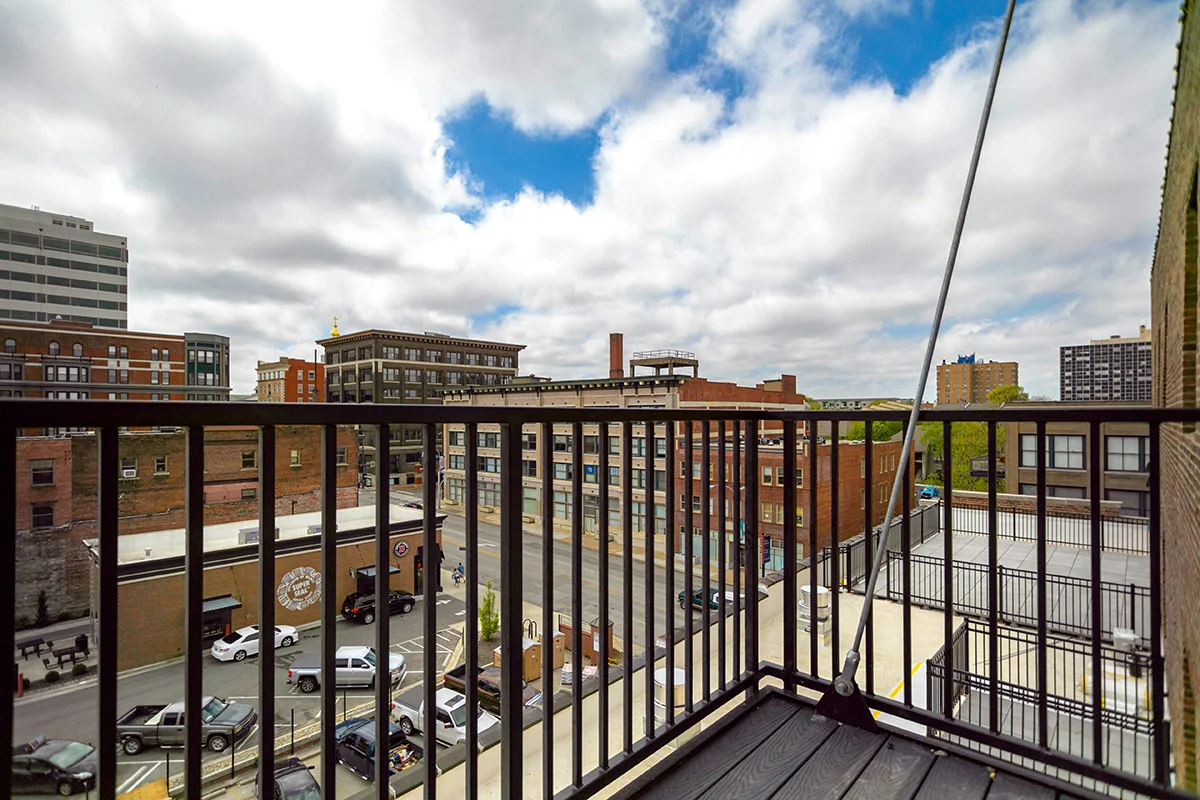
Balcony view featuring a view of downtown Kansas City skyline
View of downtown Kansas City from balcony featuring black iron fence with grey plank flooring.
Balcony featuring brick 915 Broadway building, white french door leading back into the Trilby apartment
View from Trilby apartment balcony, featuring downtown Kansas City skyline
Floorplan Diagram

Panama

Slide 1
Living room featuring large picture windows, wood inspired flooring, grey walls, white trim, high ceilings with exposed vent
Open concept apartment with Wrap-around kitchen, bathroom door, grey walls, high ceilings, wood-inspired flooring
Living room opposite large picture windows featuring utility closet, grey walls and white trim
Living area looking into dining and kitchen featuring large picture windows showing downtown KC.
Entryway and living area with bathroom door to the left, high ceilings with exposed vents and pipes
Kitchen with dark wood cabinets, silver handles, black appliances, subway tile backsplash, industrial style faucet
Kitchen featuring wood inspired plank flooring, dark cabinets, black dishwashwer, stove, and fridge, white tile backsplash
Kitchen with industrial style faucet and sink, stone countertops, dark cabinets with silver handles, black oven and fridge
Bathroom featuring black vanity, white countertops with sink, octagon mirror, toilet, tub with shower, white tile floors
Black vanity with white countertop, octagon mirror, 3-bulb light fixutre, toilet, towel rack, toilet paper holder, tile floor
Bathroom featuring Tub with shower, toilet, towel rack, grey walls
Bedroom featuring large walk in closet with shelf and rack, ceiling fan, patterned carpet, grey walls, white trim
Bedroom with attached bathroom, high ceilings including ceiling fan with light, grey wall, white trim, patterned carpet
Bedroom with doors for walk-in closet and bathroom, looking into entryway. Featuring white trim, grey walls, high ceilings
Apartment view from entryway featuring bedroom, wood-inspired floors, high ceilings with exposed vents
Second bathroom featuring vanity with white countertops, silver faucet, Octagon mirror, toilet, tub with shower
Bathroom with toilet, vanity, toilet paper holder, white countertop, sink, octagon mirror, 3-bulb light fixture, tile floor
Second bathroom tub with shower, toilet, towel rack, grey walls
Second bedroom with included bathroom, walk-in closet with shelf and rack including storage nook above, high ceiling with fan
Bedroom with grey walls, white trim, patterned carpet, ceiling fan with light, high ceiling with exposed pipes
Bedroom featuring walk in closet with shelf and rack, bathroom, ceiling fan with light, patterned carpet, wall outlets
Bedroom with grey walls, patterned carpet, high ceiling with fan and light, exposed ceiling pipes, white trim, outlets
Floorplan Diagram