Skip Main Navigation

Still Looking?

Not finding the right Floorplan for you? We have similar Floorplans to explore.

Similar Floorplans

Trilby with Balcony

$1,608dollars/month
Bedrooms 2 Bed
Bathrooms 2 Bath
Square Footage 812 to 941square feet

General

Bedrooms:2
Type:Apartment
Bathrooms:2
Rent: $1,608
Lease Length:12 month
Deposit:$400
Square Footage:812to941square feet

Floorplan Description

Pets

Cats and Dogs
One-Time Fee:$200
Monthly Pet Rent:$20
Deposit:$200
Breed Restrictions:Please call for details!
Weight Limit:Please call for details!

* Available for select units

Amenities

  • 24-Hour Fitness Center
  • Bicycle Parking Room
  • Billiards Room
  • Central Air
  • Clubhouse
  • Co-Working Center
  • Coffee & Tea Bar
  • Controlled Access
  • Elevator
  • Firepit Area
  • Free Wi-Fi in Common Areas
  • Gated Community
  • Laundry Facilities
  • Off-Street Parking
  • On-Site Maintenance
  • On-Site Management Team
  • Patio or Balcony*
  • Picnic Area with BBQ Grills
  • Rooftop Deck
  • Smoke-Free Building
  • Storage Unit
  • Theatre Room

Appliances

  • Dishwasher
  • Disposal
  • Refrigerator
  • Stove

Utilities Paid By

  • Cable
  • Electricity
  • Internet
  • Utility Package

Other Floorplans at 915 Broadway Apartments

Email Community

Request an Appointment

Trilby with Balcony

Check Availability
Slide 1
View of Living/Kitchen area featuring French door leading to balcony, large picture window in kitchen, open door to bedroom
Living area showing front door, bedroom and bathroom doors, kitchen, high ceiling, wood-inspired flooring, exposed vents
Living room featuring high ceilings with exposed vents and pipes, grey walls, white trim, french door leading to balcony
Living room featuring doors to bathroom, utility closet, and a bedroom. High ceilings with exposed vent and pipes, grey walls
View of Living/Kitchen area featuring French door leading to balcony, large picture window in kitchen, open door to bedroom
View of living room/ entry area featuring dark wood front door, utility closet, breaker box, bedroom doors, bathroom door
Living room area looking into kitchen and bedroom/bathroom doors. Featuring wood-inspired plank flooring, grey walls
Kitchen featuring dark wood cabinets, silver handles, black appliances, industrial style faucet, white subway tile backsplash
Living room area opposite kitchen, featuring large picture window overlooking downtown Kansas City, high ceilings, grey walls
Kitchen featuring stone countertops, dark wood cabinets, industrial faucet, black stove and fridge, white tile backsplash
Kitchen with white subway tile backsplash, black dishwasher, stone countertops, high ceilings with exposed vents and pipes
Bedroom with grey walls, white trim, patterned tan and grey carpet, ceiling fan with light, exposed pipes, outlets
Bedroom view from door, featuring ceiling fan with light, high ceilings with exposed pipes, outlets, grey walls, white trim
Bedroom including walk-in closet with shelf and rack, ceiling fan with light, grey walls, high ceilings with smoke detector
Bedroom with grey walls, white trim, high ceilings with exposed pipes, wall vent, patterned carpet, and outlets
Bathroom off of Kitchen featuring black vanity with white countertops and sink, octagon mirror, 3-bulb light fixture, toilet
Bathroom view of the tub with shower, toilet, towel rack, grey walls
Bathroom vanity with white countertops, silver faucet, octagon mirror, toilet, white floor tile arranged in a pattern
Master bedroom featuring high ceilings, ceiling fan with light, exposed vents and pipes, bathroom, grey walls, white trim
Master bedroom with grey walls, white trim, patterned carpet, high ceilings with fan, exposed pipes, wall outlets
Master bedroom with bathroom, grey walls, white trim, patterned carpets, ceiling fan with light, exposed vent and pipes
Bedroom with grey walls, white trim, wall outlets, patterned tan and grey carpet, ceiling fan with light, exposed vents
Bathroom including vanity and sink, octagon mirror, toilet, tub with shower, tile floor arranged in a pattern, towel rack
Master bathroom with grey walls, white trim, toilet, black vanity with toilet paper holder, sink and faucet, octagon mirror
Master bathroom tub with shower, toilet, grey walls
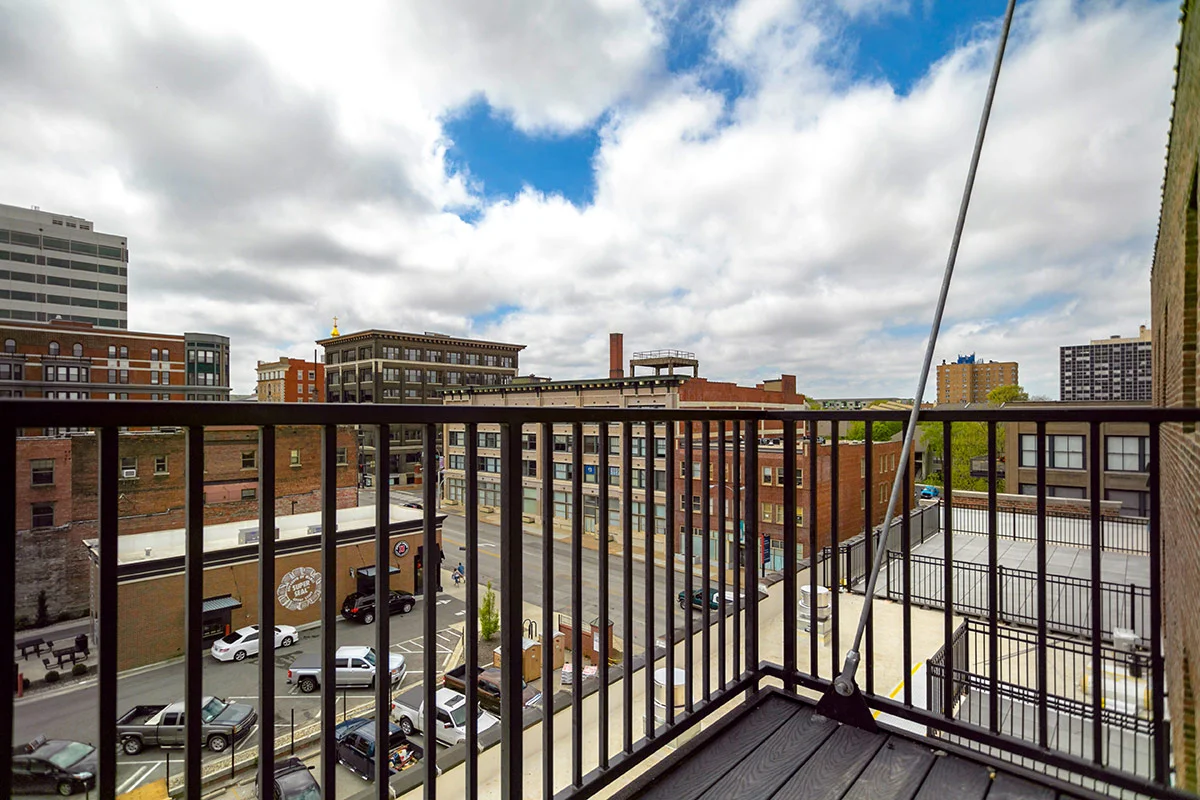
Balcony view featuring a view of downtown Kansas City skyline
View of downtown Kansas City from balcony featuring black iron fence with grey plank flooring.
Balcony featuring brick 915 Broadway building, white french door leading back into the Trilby apartment
View from Trilby apartment balcony, featuring downtown Kansas City skyline
Floorplan Diagram